
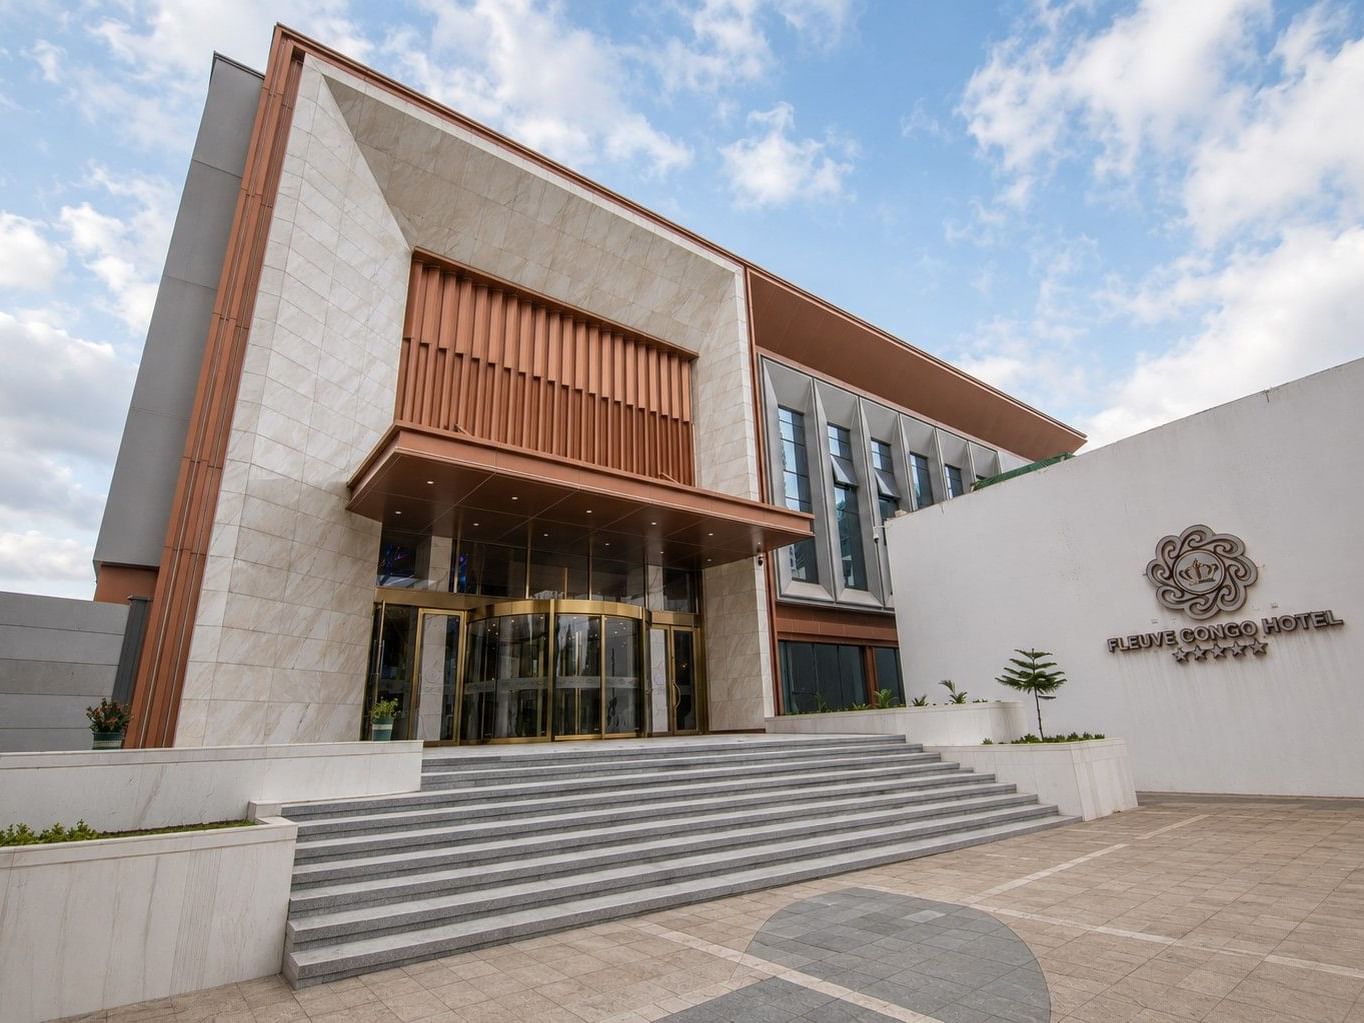
International Conference Center

The International Conference Center (ICC) at the Fleuve Congo Hotel by Blazon Hotels stands as the absolute pinnacle of luxury and sophistication in Central Africa. This brand-new, newly constructed standalone building has been architecturally mastered to be, without question, the best and most prestigious place to organize any elite event in the region.
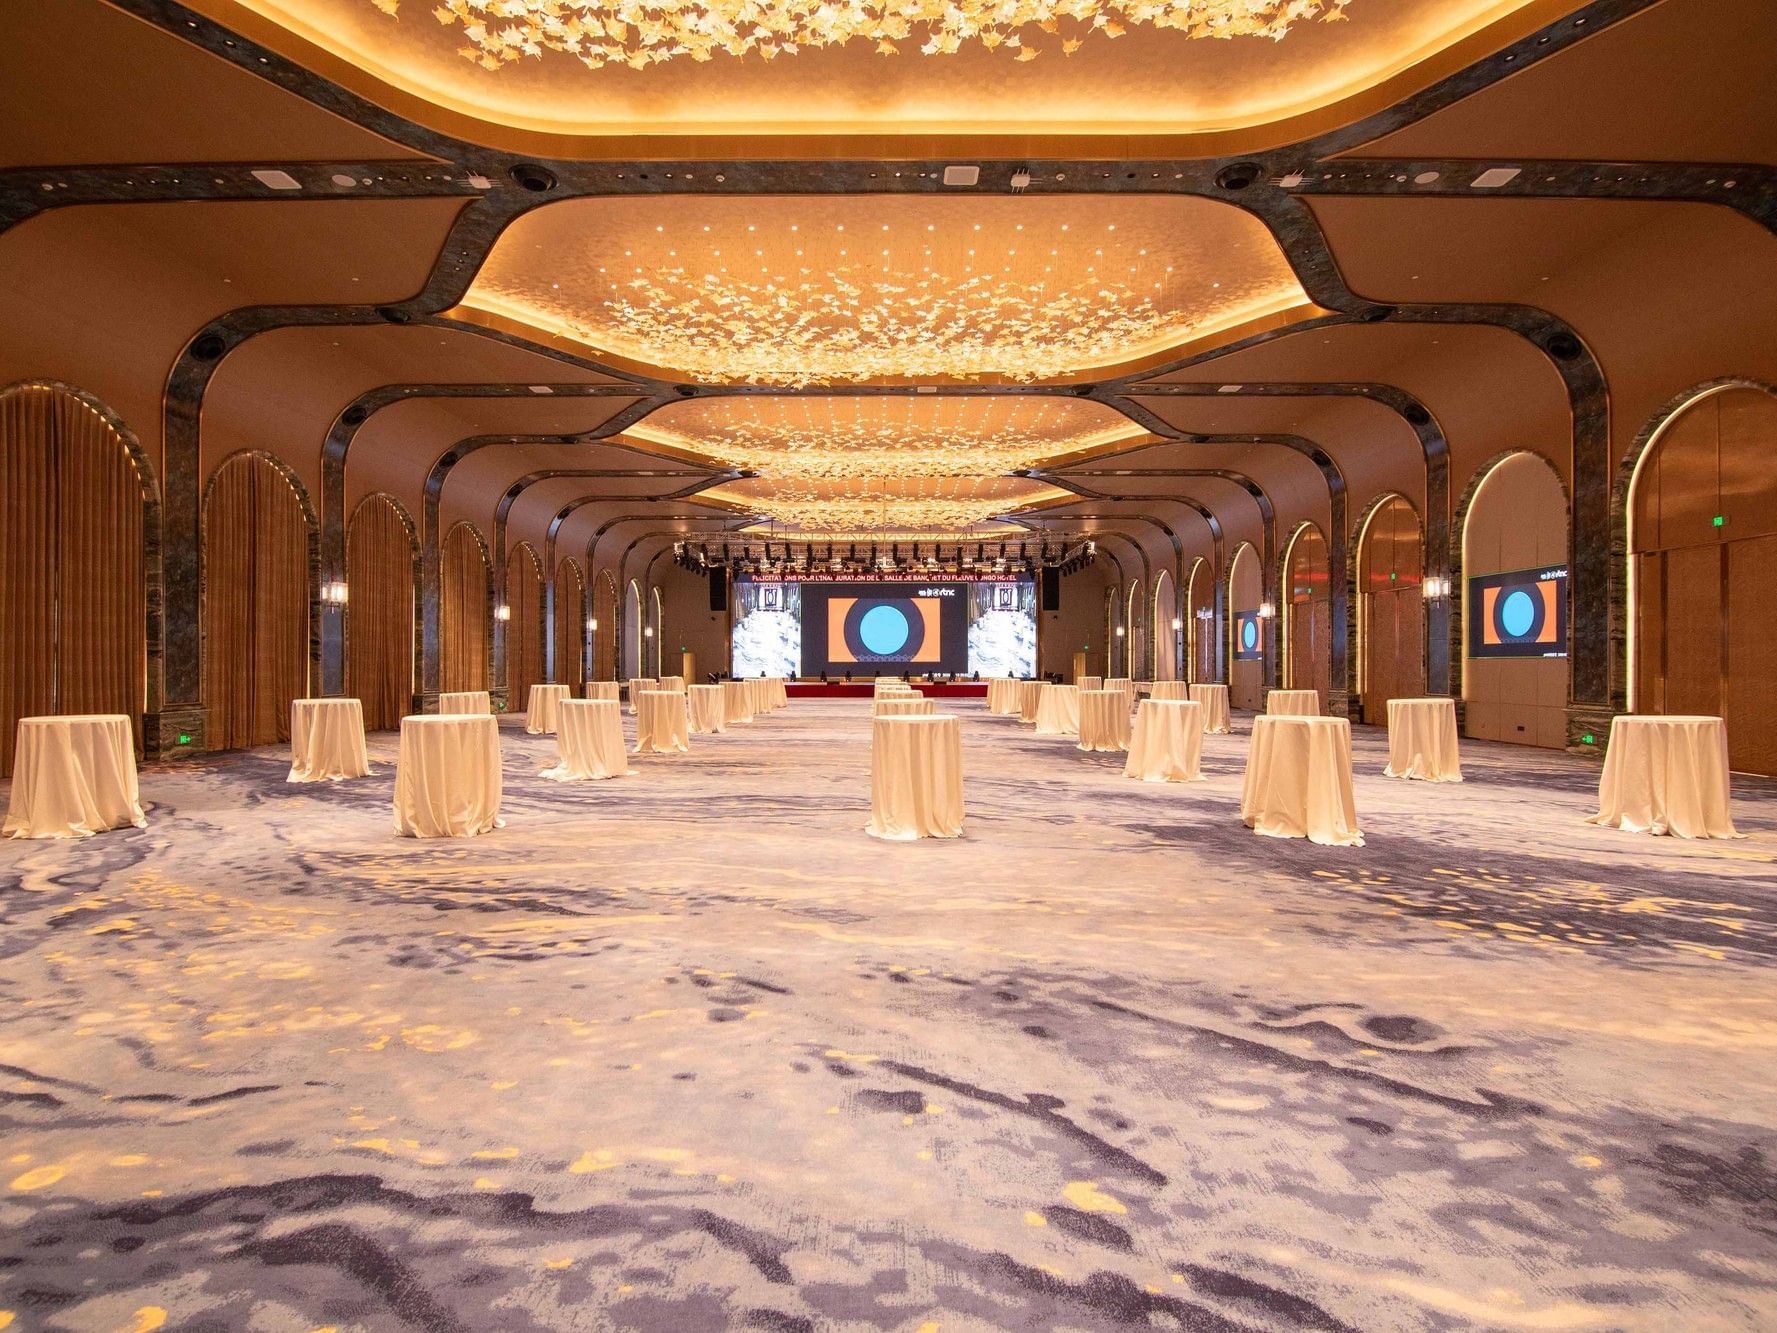
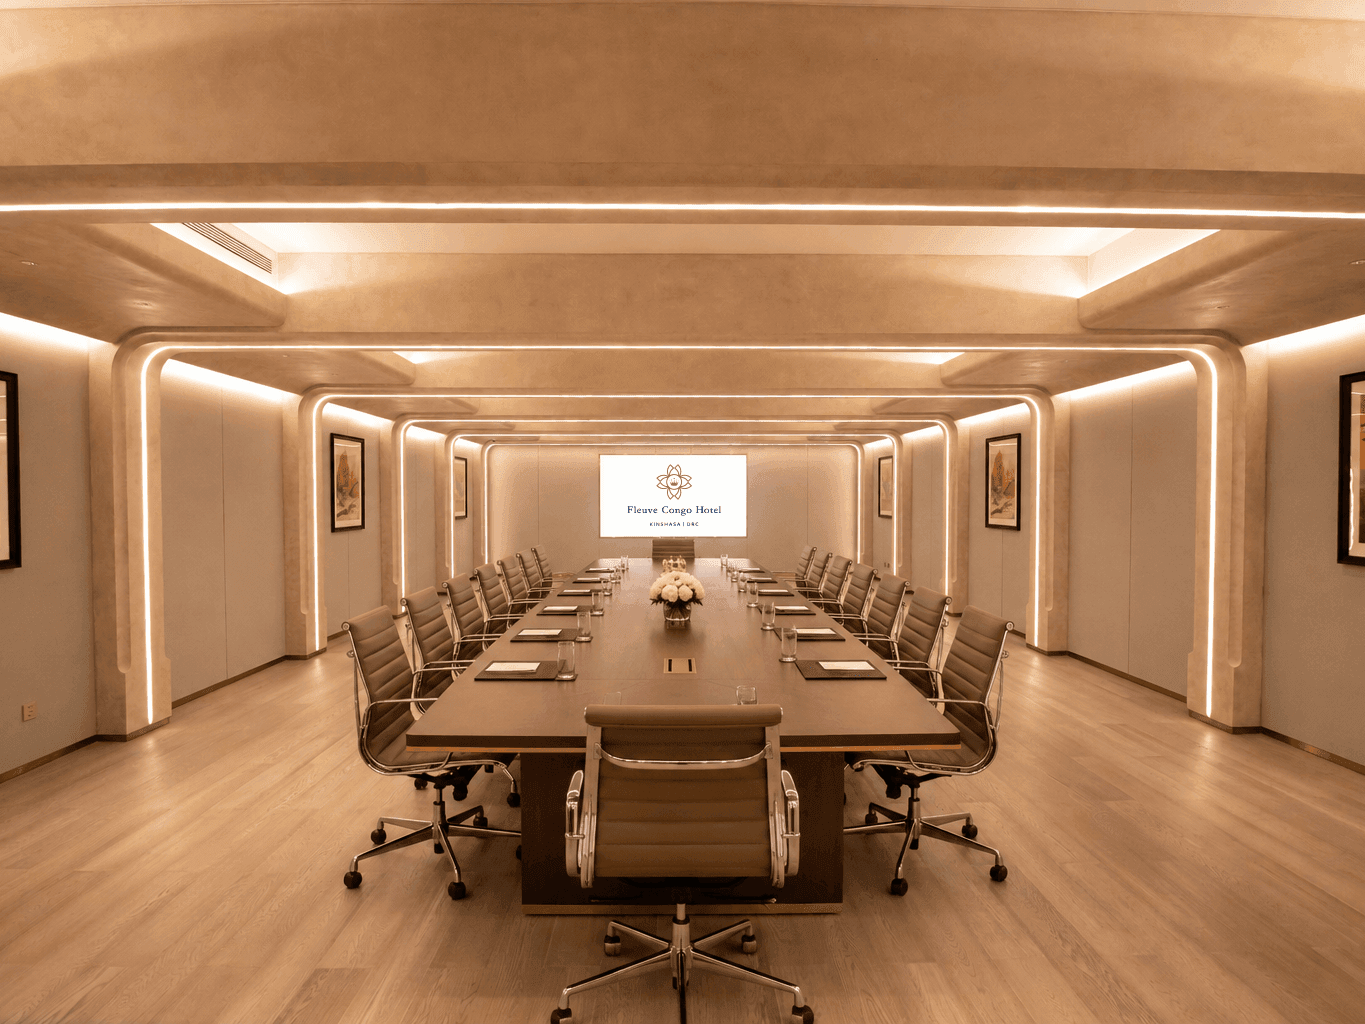
Tanganyika
Spanning a generous 122 square meters of premium corporate space, this state-of-the-art venue seamlessly blends contemporary aesthetics with advanced acoustic insulation.
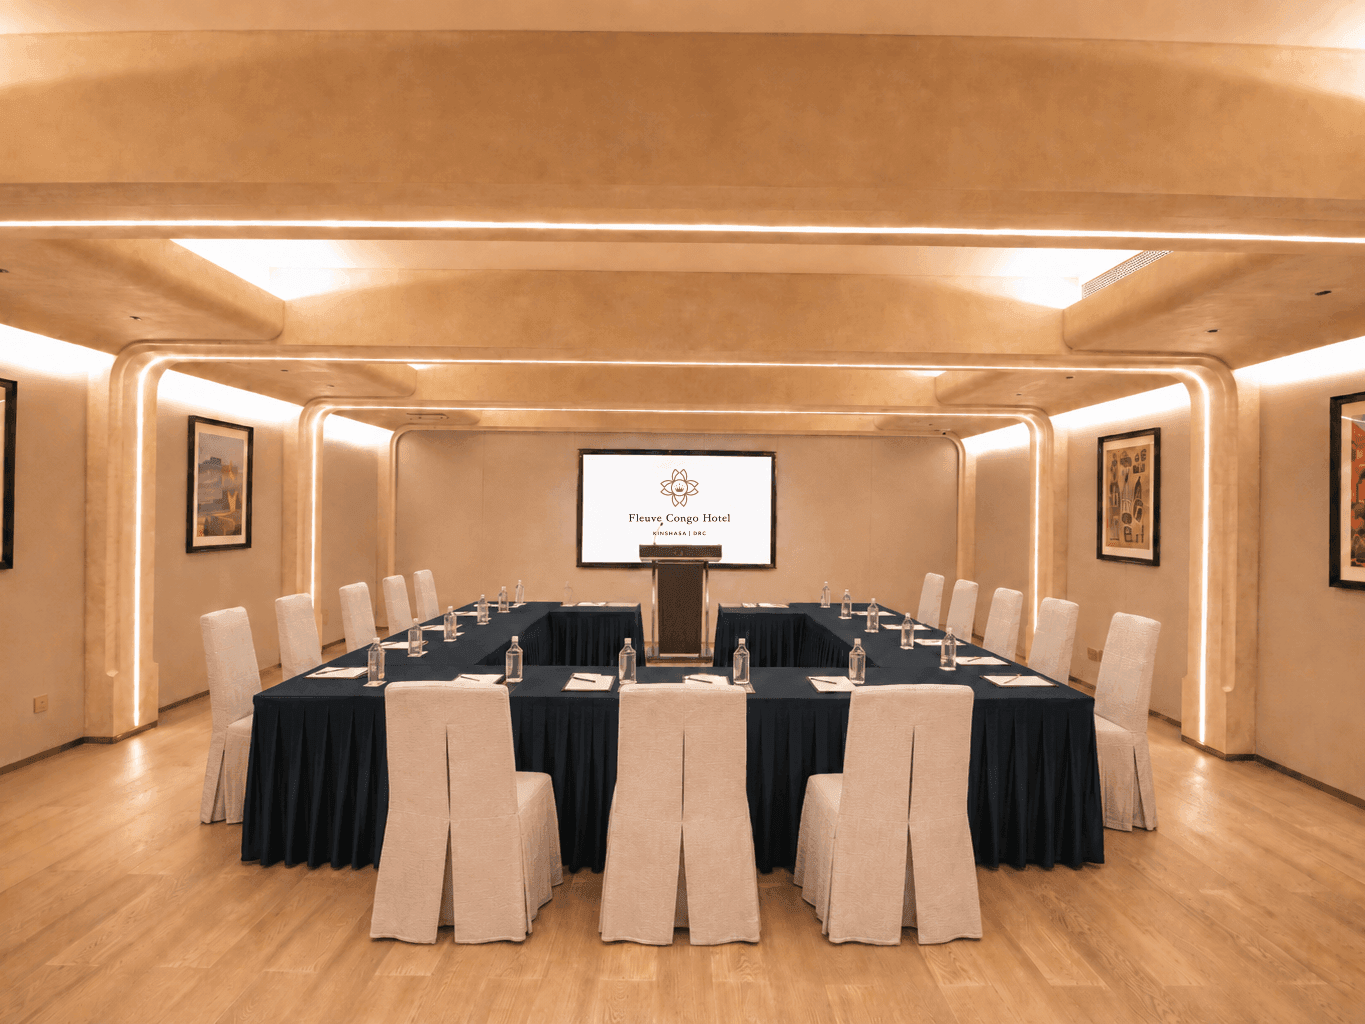
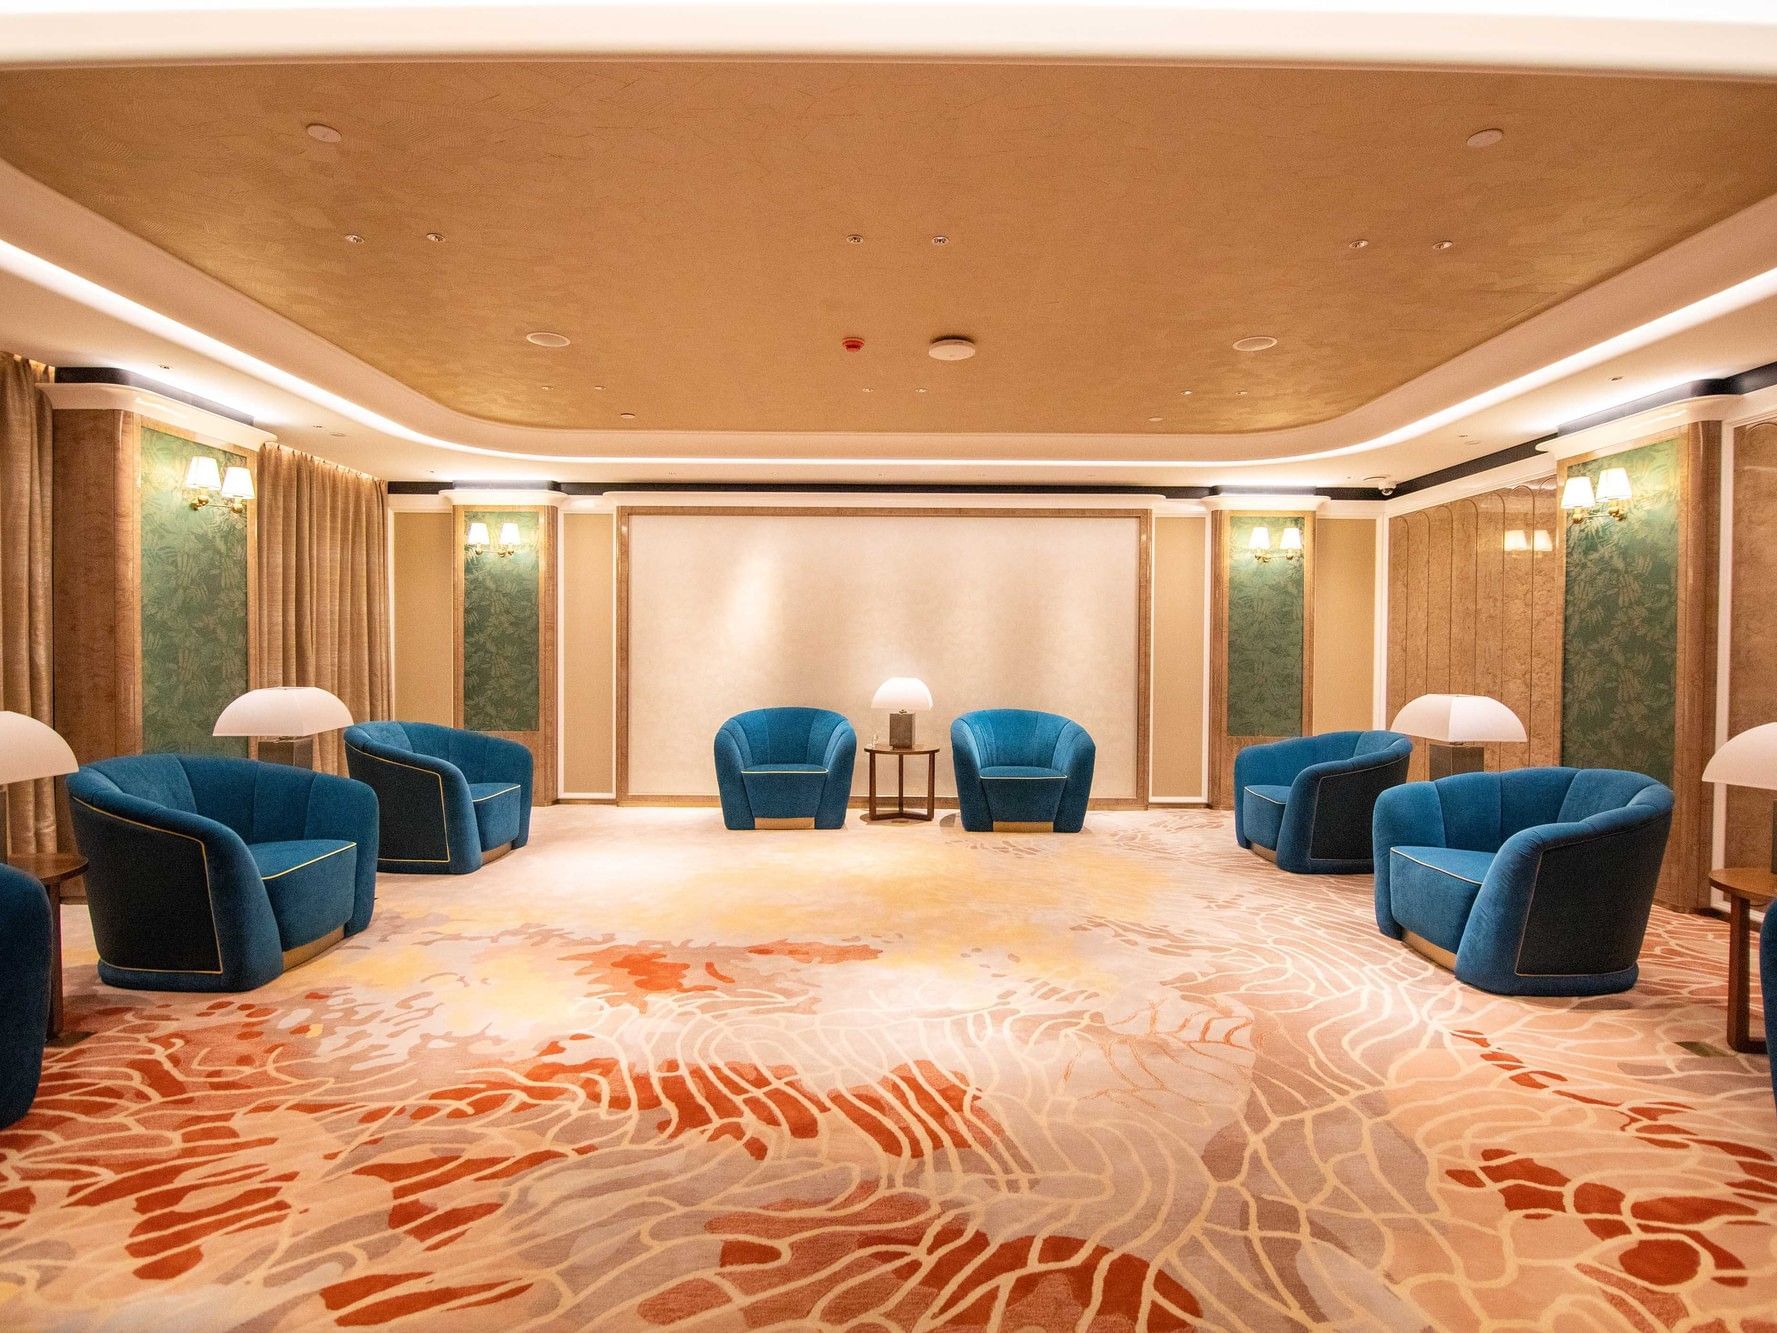
Tembo
The exclusive, VIP enclave designed specifically for high-level dignitaries, heads of state, and executive boards. Spanning an intimate and highly secure 55 square meters, this premium space radiates sophisticated luxury from the moment you step through the door, greeted by a subtle, bespoke ambient scent of rich woods and fine leather that signals an environment of absolute prestige.
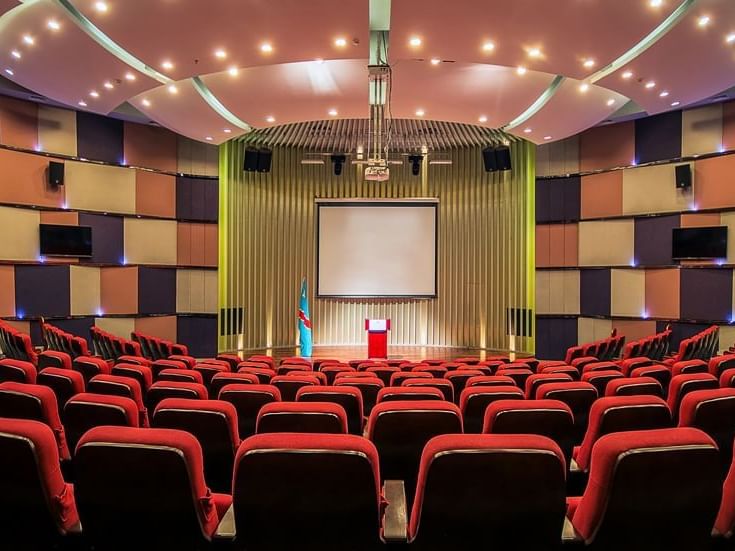
Auditorium
The theater is the perfect venue for an international convention, a general assembly or a product launching as well.....


Capacity Chart
| International Conference Center | |||||||||
|---|---|---|---|---|---|---|---|---|---|
| Virunga | 800 | 120 | 900 | 620 | 1000 | 7 | 51425 | 24685 | |
| Tanganyika | 60 | 35 | 120 | 60 | 100 | 7690 | 14550 | ||
| Malakite | 22 | 22 | 70 | 60 | 7690 | 9950 | |||
| Tembo | 12 | 8365 | 8335 | ||||||
| Auditorium | 0 | 0 | 0 | 0 | 0 | 300 | 6.4 | 19 | 12 |
| Kinshasa | 50 | 40 | 48 | 40 | 60 | 90 | 3 | 16 | 0 |
| Jakobsberg | 0 | 12 | 0 | 0 | 0 | 0 | 3 | 8 | 5.3 |
| Panorama | 600 | 300 | 186 | 700 | 300 | 600 | 4 | 43 | 18 |

| Pool Area | 350 | 0 | 0 | 300 | 0 | 0 | 0 | 42 | 33 |
-
Banquet800
-
U-Table120
-
Cocktail900
-
Class620
-
Theatre1000
-
Height7
-
Length51425
-
Width24685
-
Banquet60
-
U-Table35
-
Cocktail120
-
Class60
-
Theatre100
-
Length7690
-
Width14550
-
Board22
-
U-Table22
-
Cocktail70
-
Theatre60
-
Length7690
-
Width9950
-
Board12
-
Length8365
-
Width8335
-
Banquet0
-
Board0
-
U-Table0
-
Cocktail0
-
Class0
-
Theatre300
-
Height6.4
-
Length19
-
Width12
-
Banquet50
-
Board40
-
U-Table48
-
Cocktail40
-
Class60
-
Theatre90
-
Height3
-
Length16
-
Width0
-
Banquet0
-
Board12
-
U-Table0
-
Cocktail0
-
Class0
-
Theatre0
-
Height3
-
Length8
-
Width5.3
-
Banquet600
-
Board300
-
U-Table186
-
Cocktail700
-
Class300
-
Theatre600
-
Height4
-
Length43
-
Width18
-
Banquet350
-
Board0
-
U-Table0
-
Cocktail300
-
Class0
-
Theatre0
-
Height0
-
Length42
-
Width33